

3426 Via AlicanteLa Jolla, CA 92037
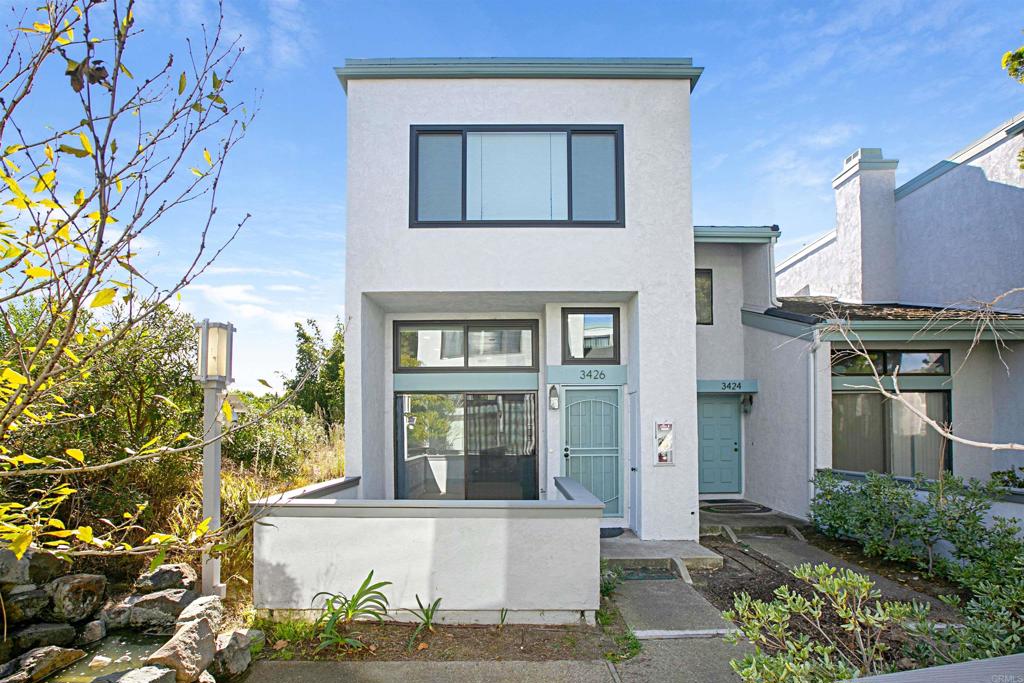
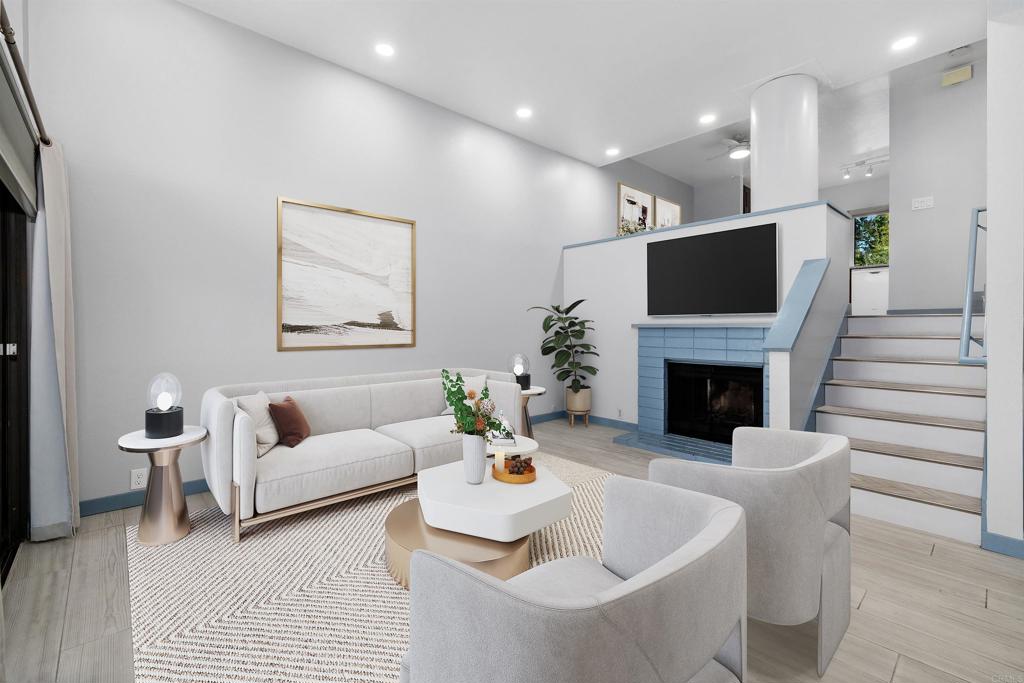
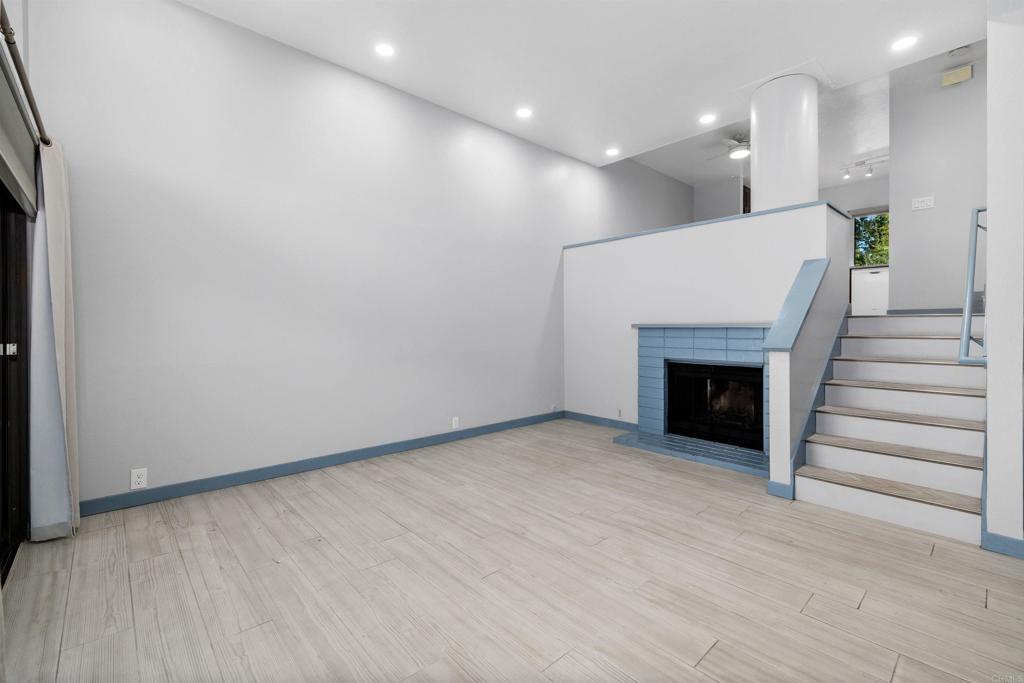
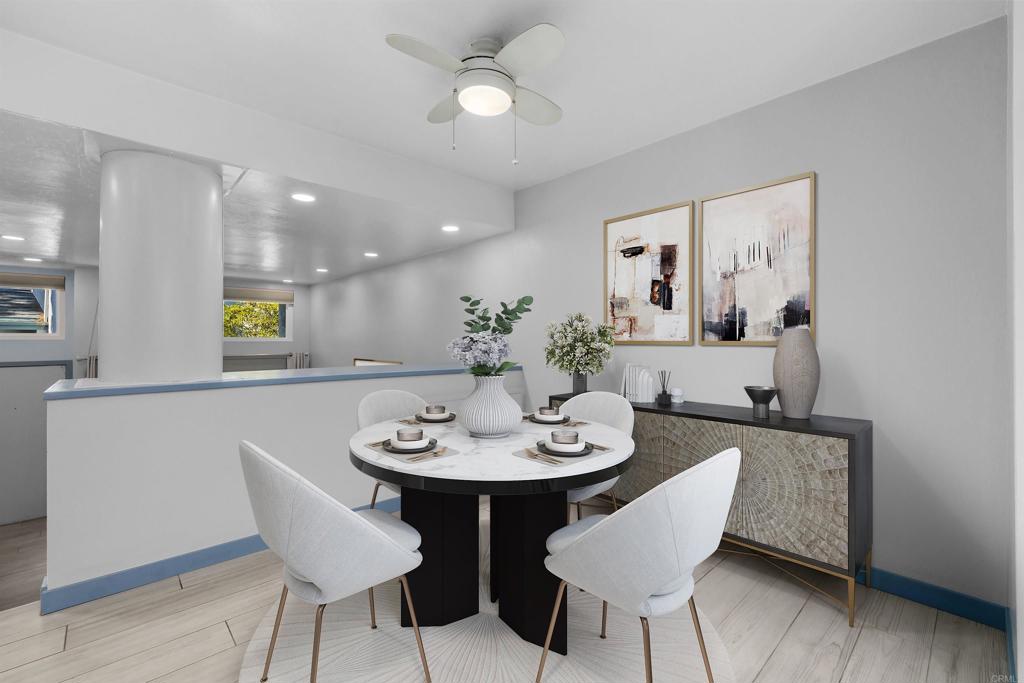
Coastal Sanctuary: Fully Remodeled End Unit in La Jolla Welcome home to a coastal retreat that feels more like a private sanctuary than a condo. Tucked away as a coveted end unit, this home is framed by lush, manicured landscaping on one side, offering an extra layer of privacy and a serene, green outlook that’s rare to find. Step inside to a bright, open floor plan that has been thoughtfully remodeled from top to bottom. Spanning three split levels, the layout offers a sophisticated sense of space and flow. You’ll immediately notice the stylish wide-plank ceramic tile—designed to look like wood but built for beach-life durability—leading you through the main living areas. The kitchen is a true showstopper, featuring modern finishes that flow seamlessly into the dining and lounging spaces. Whether you’re hosting a dinner party or enjoying a quiet morning coffee, the custom paint and designer-touched bathrooms add a level of polish that makes the home feel brand new. With double-paned windows, a new heating system, and ceiling fans throughout, the home stays comfortable year-round. However, you’ll likely spend your afternoons with the doors open to capture the famous San Diego ocean breezes through the two private patios. The front and rear outdoor spaces offer the perfect spots for alfresco dining or simply unwinding after a day at the coast. Upstairs, two spacious bedrooms feature plush carpeting for a cozy, high-end feel, while the 2.5 bathrooms have been fully transformed with contemporary fixtures and tile work. Practicality meets luxury with an attached extra-wide one-car garage, providing plenty of room for your vehicle and beach gear. The community amenities offer a sparkling pool, spa, clubhouse, table tennis, and a dedicated BBQ area for weekend gatherings. When you’re ready to head out, you’re perfectly positioned. You are just minutes from premium shopping, local dining, theaters, and the Light Rail. Best of all? You’re an easy 8-minute drive from the iconic sands of La Jolla Shores and the upscale boutiques of La Jolla Village, with the UCSD campus just around the corner. This is the turn-key coastal lifestyle you’ve been waiting for. Call today for a private tour to secure this stunning retreat!
| 5 hours ago | Listing updated with changes from the MLS® | |
| 17 hours ago | Listing first seen on site |

This information is for your personal, non-commercial use and may not be used for any purpose other than to identify prospective properties you may be interested in purchasing. The display of MLS data is usually deemed reliable but is NOT guaranteed accurate by the MLS. Buyers are responsible for verifying the accuracy of all information and should investigate the data themselves or retain appropriate professionals. Information from sources other than the Listing Agent may have been included in the MLS data. Unless otherwise specified in writing, the Broker/Agent has not and will not verify any information obtained from other sources. The Broker/Agent providing the information contained herein may or may not have been the Listing and/or Selling Agent.
Did you know? You can invite friends and family to your search. They can join your search, rate and discuss listings with you.